Interior designing in kerala

Best interior designers in kerala

House interiors in kerala

Kochi interior designers

Interior designers in kochi

Best interior design company in kerala

Top interior designers in kerala

Interior design in cochin

Best home designers in kerala

Best home interior designers in kerala

Interior design firms in kochi

Interior decorators kochi

Interior designers in kerala for home

Interior contractors in kochi

Best interior designers kochi

Cochin interior designers

Uncategorized Archives - Page 2 of 4 - Fabdec Interiors

Category: Uncategorized

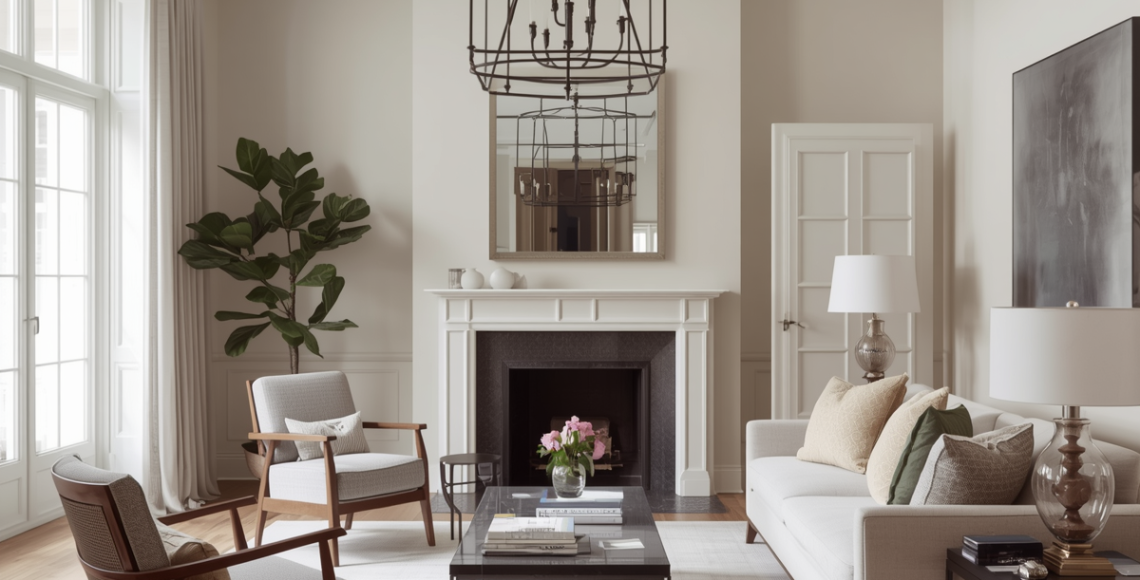
Elegant living room interior with neutral color palette, wooden armchairs, soft sofa, fireplace, and modern classic decor with natural lighting.

Materials That Last: What to Use for Long-Term Interiors

Designing a home is not just about how it looks today. It is about how well it performs over time. A beautiful space can quickly lose its charm if the materials start to wear out, fade, or get damaged.

That is why choosing the best materials for home interiors is so important. The right materials give your home strength, durability, and long-term value.

Read on while we walk you through how to choose materials that truly last, especially for homes in Kerala.

Understanding What Makes a Material Long Lasting

Before choosing finishes and furniture, it is important to understand what makes a material durable.

Long lasting interior design materials are those that can handle daily use without losing their quality. They resist moisture, scratches, and regular wear. This is especially important when selecting interior materials for humid climate, where moisture can damage poor-quality materials quickly.

By focusing on durable interior materials, you ensure your home stays strong and looks good for years.

Choosing the Right Materials for High-Use Areas

Not all areas of your home are used the same way. Spaces like kitchens and wardrobes require stronger materials compared to decorative areas.

Materials for a Strong and Functional Kitchen

The kitchen faces heat, spills, and constant use. That is why choosing the best materials for modular kitchen Kerala is essential.

Marine plywood is one of the most reliable options for cabinets. When paired with laminates and quality hardware, it becomes one of the top kitchen cabinet materials that last. These materials also fall under waterproof materials for home interiors, making them ideal for long-term use.

Materials That Make Wardrobes Last Longer

Wardrobes need to handle daily use and heavy storage. Choosing the right wardrobe materials for durability ensures they stay strong over time.

Plywood with laminate finishes and engineered wood are considered the best materials for wardrobes and cabinets. They offer both strength and a clean finish.

Using these also helps you choose low maintenance interior materials, which are easier to clean and maintain.

Plywood or MDF: Making the Right Choice

When it comes to interiors, many people compare MDF vs plywood for interiors. While both have their uses, the right choice depends on durability needs.

Plywood is stronger and more resistant to moisture, making it suitable for kitchens and wardrobes. MDF works better for decorative panels or areas with less exposure.

For homes in Kerala, many experts recommend using the best plywood to ensure long-term performance.

Protecting Your Interiors from Moisture and Damage

Humidity is one of the biggest challenges in maintaining interiors. Without proper materials, moisture can lead to swelling, peeling, and mold.

This is where waterproof materials for home interiors become essential. Options like marine plywood, PVC boards, and treated laminates are ideal choices.

These materials are specially suited as interior materials for humid climate, helping your interiors stay safe and damage-free.

Designing for Easy Maintenance and Everyday Living

A well-designed home should not only look good but also be easy to maintain. This is why many homeowners today prefer low maintenance interior materials.

Materials like laminates, quartz, and matte finishes require less effort to clean and maintain. They also keep your home looking neat over time.

These are widely used in interior design materials in Kerala because they suit both modern lifestyles and local conditions.

Materials That Work Best for Floors and Surfaces

Floors and surfaces go through the most wear in any home. Choosing the right materials here can make a big difference.

Vitrified tiles, granite, and quartz are some of the most reliable long lasting interior design materials. They are strong, easy to clean, and resistant to stains.

As durable interior materials, they offer both performance and style, making them a smart long-term choice.

Why Material Selection Needs Expert Guidance

With so many options available, selecting the best materials for home interiors can feel confusing. Each material has its own benefits, and making the right choice requires experience.

Professional designers understand how materials behave over time. They know what works best for different spaces and conditions.

At Fabdec Interiors, every project is planned using high-quality interior design materials Kerala that are chosen for durability and performance. From kitchens to wardrobes, every detail is designed to last.

The End Note

A home that lasts is built on the right choices. From selecting kitchen cabinet materials that last to choosing the right wardrobe materials for durability, every decision plays a role.

By focusing on durable interior materials, you can create a home that is both beautiful and long lasting.

If you are planning your interiors and want expert advice on choosing the best materials for home interiors, Fabdec Interiors is here to help. Get in touch with our experts now and build a home that is designed to last for years.

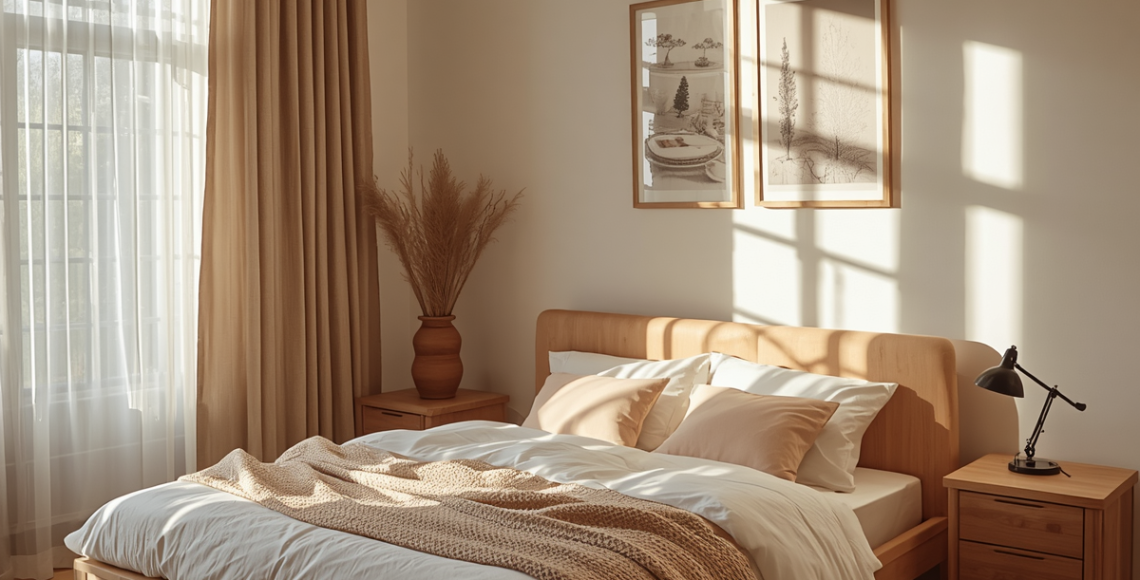
Minimalist bedroom with wooden bed, beige curtains, soft natural lighting, and cozy neutral decor

Struggling With Storage? Smart Interior Solutions That Actually Work

Running out of space at home can feel frustrating. No matter how much you clean or organise, things always seem to pile up. If this sounds familiar, you are not alone. Many homes today, especially apartments, face the same issue.

The good news is that the right smart storage solutions for home can completely change the way your space feels and functions. With a few clever ideas and the right planning, even a small home can feel neat, spacious, and easy to live in.

In this blog, let’s explore practical and simple ways to solve your storage problems for good.

Why Smart Storage Matters More Than Ever

Modern homes are getting more compact, but our needs are growing. From clothes and kitchen items to gadgets and daily essentials, we need more space to place everything.

This is where smart storage solutions for home make a real difference. They help you use every inch of your space wisely without making your home look crowded.

If you are looking for storage solutions for small homes, the focus should always be on functionality and simplicity. The right design can make your home feel bigger without adding extra space.

Start with Decluttering First

Before adding new storage, take a step back and declutter your old things. There is no point in creating space for things you do not need.

Here are some simple tips:

  • Remove items you have not used in the past few years
  • Donate or recycle what you do not need
  • Keep only what you truly use and love

Once you declutter, it becomes easier to plan creative storage solutions for cluttered homes. You will also understand exactly how much storage you really need for the things that you want to keep.

Decluttering is always the first step for anyone who is thinking how to add more storage to your home without making it feel heavy.

Use Hidden Storage to Your Advantage

One of the smartest ways to save space is by planning and using hidden storage ideas for home. These solutions keep your home looking clean while storing a lot more than you expect.

Some great ideas include:

  • Beds with storage drawers
  • Sofas with hidden compartments
  • Ottomans that open up for storage
  • Storage under staircases

These hidden storage ideas for home are perfect for keeping things out of sight while still being easy to access. They also help maintain a neat and minimal look.

If you are wondering how to add more storage to your home, hidden storage is one of the easiest and most effective ways.

Smart Storage for Small Homes

Living in a small space does not mean you have to compromise. With the right approach, storage solutions for small homes can be both stylish and practical.

Here is what works best:

  • Use vertical space with tall cabinets and shelves
  • Install wall-mounted units instead of bulky furniture
  • Use corners wisely with custom storage
  • Keep furniture light and minimal

These storage solutions for small homes help you maximise every inch without making the space feel tight.

When done right, these ideas also work well as storage ideas for compact apartments, especially in cities where space is limited.

Bedroom Storage That Actually Works

Your bedroom is one of the easiest places to run out of storage. Clothes, accessories, and bedding all need space.

Here are some effective bedroom storage solutions that you can try out:

  • Floor-to-ceiling wardrobes
  • Sliding door wardrobes to save space
  • Under-bed storage drawers
  • Wall-mounted shelves for daily items

If you are struggling with space, focus on how to maximise storage in a small bedroom by using vertical storage and multi-use furniture.

These bedroom storage solutions not only keep your room organised but also make it look clean and calm.

Kitchen Storage Ideas for Better Functionality

The kitchen is one of the busiest areas in any home. Without proper planning, it can quickly become cluttered.

Smart kitchen storage ideas can make cooking and organising much easier:

  • Pull-out cabinets and drawers
  • Vertical racks for bottles and spices
  • Corner units to use every inch
  • Overhead cabinets for extra storage

These are some of the smart kitchen storage ideas that help you keep everything in place while making your kitchen more efficient.

Using smart storage solutions for home in the kitchen ensures that even a small space can handle all your needs.

Living Room Storage That Looks Stylish

Your living room is where you relax and meet your guests. It should look clean but also have enough storage.

Here are some practical living room storage ideas:

  • TV units with built-in storage
  • Floating shelves for decor and books
  • Storage benches
  • Wall cabinets

These living room storage ideas help you hide clutter while keeping the space stylish.

They also fit perfectly into storage ideas for compact apartments, where every piece of furniture needs to serve more than one purpose.

Clever Storage Ideas That Make a Big Difference

Sometimes, small changes can have a big impact. Using clever storage ideas for home can help you organise your space better without major changes.

Try these:

  • Hooks behind doors
  • Drawer organisers
  • Stackable storage boxes
  • Foldable furniture

These storage ideas for your home are simple, affordable, and very effective.

They are especially useful when planning creative storage solutions for cluttered homes, where small improvements can bring big results.

Plan Storage During Interior Design

One of the biggest mistakes people make is thinking about storage after the interiors are done.

The best results come when storage is planned from the very beginning. This is where smart storage solutions for home truly shine.

When you design your home with storage in mind:

  • Every space is used efficiently
  • Furniture fits perfectly
  • Clutter is reduced from the start

Professional designers understand how to maximise storage in a small bedroom and other areas by using smart layouts and customised solutions. So, keep in mind to plan your storage while you are designing your interior.

Why Professional Help Makes a Difference

While DIY ideas are helpful, working with experts can take your home to the next level. They bring experience, creativity, and practical solutions that truly work.

At Fabdec Interiors, we focus on creating smart storage solutions for homes that match your lifestyle. Whether it is a compact apartment or a spacious house, every design is customized to fit your needs.

From storage ideas for compact apartments to full home interiors, our team ensures that your space is both functional and beautiful.

Final Thoughts

Storage problems are common, but they are also easy to solve with the right approach. From hidden storage ideas for home to smart furniture and better layouts, small changes can make a big difference.

Whether you are looking for kitchen storage ideas, bedroom storage solutions, or living room storage ideas, the key is to plan smartly and keep things simple.

If you are ready to transform your home with practical and stylish storage, Fabdec Interiors is here to help. Get in touch with us today and discover the smart storage solutions for homes that truly work for your space and lifestyle.

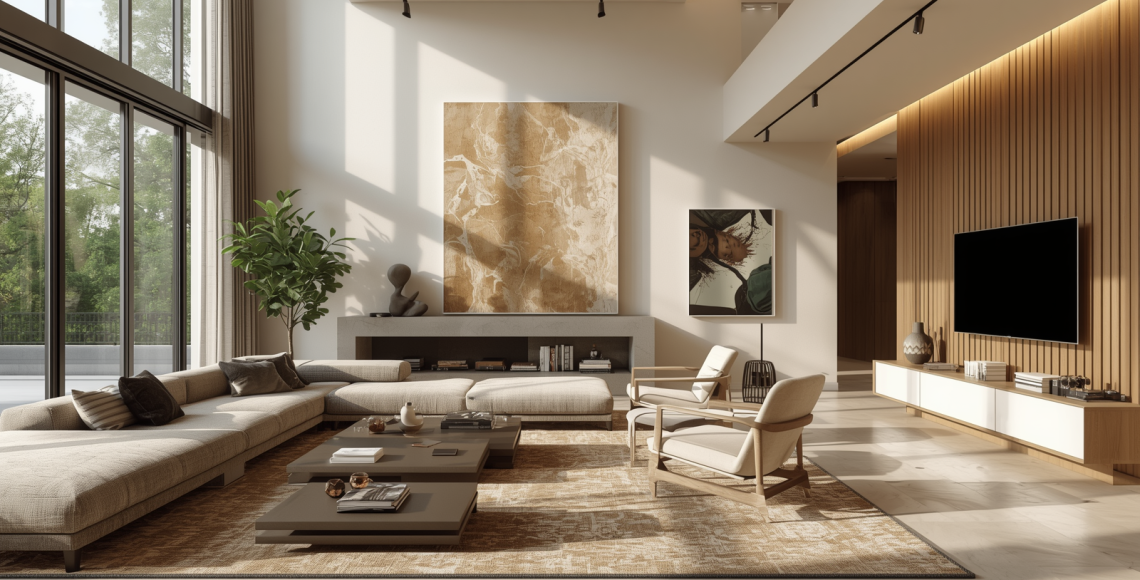
Luxury modern living room interior with large sofa, wooden accent wall, TV unit, and bright natural lighting

Common Interior Design Mistakes Kerala Homeowners Make

Building or renovating a home is one of the biggest investments you will ever make. And yet, some of the most common interior design mistakes happen not because homeowners are careless, but because nobody told them what to watch out for.

This guide is that conversation. Honest, practical, and based on what actually goes wrong in Kerala homes. If you are planning your interiors right now or about to start, read this before you make a single decision.

The Excitement Trap

There is a particular kind of excitement that comes while designing a new home. You might have saved up, you have a vision, and you might sometimes want to get started immediately. That energy is great. But it is also where many of the most expensive mistakes begin.

Rushing into decisions without a clear plan, buying furniture before the layout is finalised, choosing paint colours before the lighting is sorted, committing to finishes before understanding how they will hold up in Kerala’s humid climate. These are not rare occurrences. They happen in home after home, and they almost always cost more to fix than they would have cost to avoid.

The single best piece of interior design advice for Kerala homes is this: slow down at the beginning so you do not have to slow down, or worse, start over, in the middle.

Mistake 1: Skipping the Space Planning Stage

This is one of the most common interior design mistakes, and it is also one of the most damaging. Space planning is the process of mapping out exactly where furniture, storage, and functional zones will go before any work begins.

When it is skipped, you end up with rooms that look designed but do not work. A sofa that blocks the door. A dining table that is too large for the room. A wardrobe placed so it cannot be fully opened. A kitchen layout that makes cooking feel like an obstacle course.

Good space planning takes time and requires you to think about how you actually live in a space, not just how it will look in photos. It is one of the most important interior design planning mistakes to avoid, and working with a professional from the start makes a significant difference here.

Mistake 2: Ignoring Kerala’s Climate

This is a mistake to avoid in home interiors that are very specific to this part of the world. It is a mistake that most homeowners miss out.

Kerala’s combination of heat, humidity, and heavy monsoon rainfall is genuinely tough on materials. 

  • Wood that is not properly treated will warp. 
  • MDF (medium-density fiberboard) used in the wrong areas will swell. 
  • Metal fixtures without the right coating will rust. 
  • Certain paints that look beautiful will peel within a season.

Choosing materials that look great in a showroom but are not suited for Kerala’s climate is one of the most frustrating home design mistakes because the damage does not show up immediately. It shows up six months or two years later, when you are already living in the space and the idea of redoing things feels overwhelming.

To be on the safe side, always ask your designer or contractor how a material will perform in Kerala’s specific conditions before committing to it. 

Mistake 3: Getting the Lighting Wrong

Poor lighting is one of those common interior design mistakes that people only truly notice after they move in. During the construction phase, most spaces are lit by bare bulbs or work lights, so it is hard to visualise how the finished room will actually feel under its permanent lighting.

The result is often a beautifully designed room that feels flat, cold, or dim in real life. Or a kitchen with great overhead lights but no task lighting where it actually matters. Or a bedroom where the only switch controls everything, leaving no option for a softer mood in the evening.

Good lighting design is not just about choosing nice fixtures. It is about planning the layers of light in each room, understanding the colour temperature that works for each space, and making sure the electrical points are in the right places before the walls are plastered. Changing this later is expensive and disruptive, which is exactly why it is one of the most important home interior design tips in Kerala to get right early.

Mistake 4: Following Trends Too Closely

There is nothing wrong with being inspired by trends. The problem is building your entire home around them.

Trends in interior design move fast. What feels fresh and exciting today can feel outdated in three to five years. Homeowners who follow trend-driven choices, specific colour palettes that are everywhere right now, statement tiles that are all over social media, design details that are popular at that time, often find themselves wanting to redo things far sooner than they expected.

This is one of the most common home design mistakes because it is driven by inspiration rather than intention. The fix is simple – use trends as just references, not as a foundation. Build your home around timeless choices and let the trend-led elements be the things that are easy and affordable to change later.

Mistake 5: Underestimating Storage

Ask anyone who has been living in their home for a few years what they wish they had done differently, and storage comes up almost every time. Not enough of it, or storage that is in the wrong places.

This is especially true in Kerala homes where large families, traditional cookware, festival items, and a general love of keeping things rather than discarding them. This ultimately points to the fact that storage demands are high. Interior design planning mistakes around storage tend to show up as overcrowded rooms, cluttered surfaces, and the constant feeling that the home is messy even when it has just been tidied.

Built-in storage, under-bed drawers, wall-mounted cabinets, and dedicated storage rooms or cupboards for festival and seasonal items are all worth investing in early. It is far easier and cheaper to build storage into the original design than to retrofit it later.

Mistake 6: Treating the Budget as a Fixed Number

A lot of homeowners go into an interior design project with a number in their head and a quiet assumption that the final cost will be somewhere near that number. This rarely works out.

Interior projects almost always involve decisions that shift the budget. A better quality material here, an additional storage unit there, a light fitting that was not in the original plan. Without a buffer and a clear understanding of where to prioritise spending, it is easy to overspend on visible elements like furniture and decor while underspending on things that matter more in the long run, like quality electrical work, good flooring, or durable cabinetry.

One of the most practical home renovation mistakes to avoid is treating your budget as an exact number rather than a range. Build in a buffer of at least 10 to 15 percent for the unexpected, and make sure your designer knows your real budget, not an artificially low number, from the very beginning.

Mistake 7: Not Involving a Professional Early Enough

This is the mistake that sits behind almost all of the others. Many homeowners bring in an interior designer after key decisions have already been made, after the layout is fixed, after the electrical points are done, after the tiles are chosen. At that point, the designer is working with constraints that could have been avoided entirely.

Interior design advice for Kerala homes consistently points to one truth: the earlier you involve a professional, the better the outcome and the lower the overall cost. A good designer does not just make things look nice. They help you avoid the mistakes in this list before they happen, which saves you time, money, and a great deal of frustration.

Work with Fabdec Interiors

At Fabdec Interiors, we have walked into homes at every stage of the process, and we have seen the full range of what goes right and what goes wrong. Our approach is always to get involved early, ask the right questions, and help homeowners make decisions they will be happy with for years to come, not just on day one.

If you are planning your home interiors and want to avoid the common interior design mistakes that so many Kerala homeowners look back on with regret, we are here to help. Get in touch with Fabdec Interiors and let us be part of the process from the beginning.

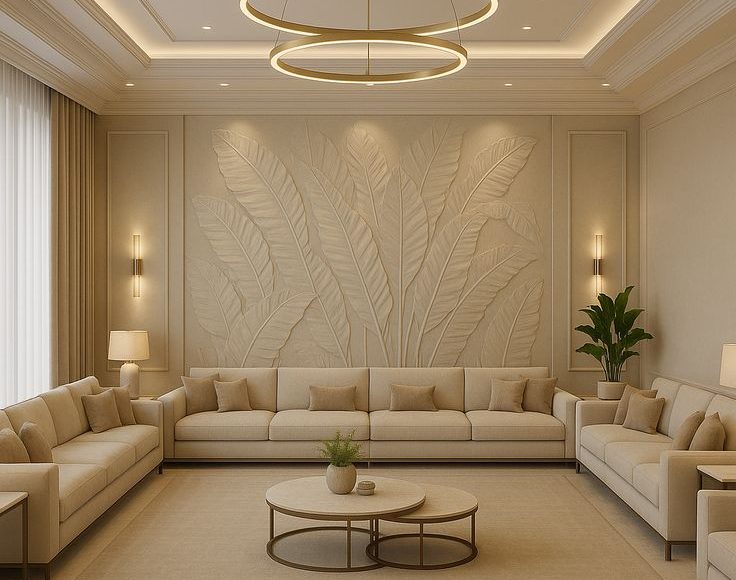
Modern luxury living room with beige sofa set, textured leaf wall design, and elegant circular ceiling lights

10 Creative Ways to Save Space in Small Living Rooms

A small living room got you feeling stuck? You are not alone. Millions of homeowners across India deal with the same challenge every day. A living room that needs to do a lot but just does not have the square footage to pull it off easily.

Here is the thing. A small living room is not a design problem. It is a design opportunity. With the right space saving living room ideas, a compact space can feel open, stylish, and surprisingly functional. You just need to know which moves to make.

Let us get into it.

1. Stop Thinking Horizontally. Go Vertical.

Most people try to solve a small living room by rearranging what is on the floor. But the real untapped resource in any compact room is the walls.

Floor-to-ceiling shelving, tall bookcases, wall-mounted cabinets, and stacked storage units all draw the eye upward, which makes the room feel taller and more spacious. Wall mounted furniture ideas are one of the single most effective tools in compact living room design because they free up the floor completely, giving the room more breathing room without removing anything useful.

Think of your walls as a second floor plan. Once you start designing them intentionally, the whole room changes which makes it one of the best space saving living room ideas.

2. Choose Furniture That Does More Than One Job

A sofa that opens into a bed. A coffee table with hidden drawers. An ottoman that stores blankets and doubles as extra seating. In a small living room, every piece of furniture should earn its place by doing at least two things well.

Multifunctional furniture for small spaces is not just a trend. It is the backbone of smart compact living. The less floor space your furniture takes up while still meeting your needs, the more open and comfortable your living room will feel. When shopping for furniture, always ask: does this do more than one thing? If the answer is no, look for an alternative that does.

3. Lighten Up Your Colour Palette

Colour is one of the most powerful and most affordable tools in your design toolkit. Dark colours absorb light and make walls feel closer. Light colours reflect light and push walls back visually. If you want to know how to make a small living room look bigger without changing a single piece of furniture, start with the paint. 

Soft whites, warm creams, pale greys, and muted pastels all work brilliantly. Keep the ceiling lighter than the walls for an added sense of height. And if you love a splash of colour, use it as an accent on one wall or through cushions and accessories rather than painting the whole room.

4. Let Natural Light Do the Heavy Lifting

Natural light is free, and in a small living room it is absolutely invaluable. The more natural light you let in, the larger and more open the space will feel.

Keep window areas clear of heavy curtains or bulky furniture. Use sheer drapes instead of thick blinds. Place mirrors opposite windows to bounce light around the room. These are simple space saving interior design ideas that cost very little but make a visible difference from the moment you walk in.

5. Mirrors Are Not Just Decorative

Speaking of mirrors, do not underestimate them when it comes to space saving living room ideas. A large mirror on one wall can visually double the size of a room. It reflects both light and the space itself, creating the impression of depth that a small room desperately needs.

This is one of the oldest tricks in the book, and it keeps showing up in small living room design ideas because it genuinely works. A full-length mirror leaning against a wall, a large framed mirror as a focal point, or a set of smaller mirrors arranged as a gallery wall, all of these can open up a compact living room beautifully.

Read More: Modern Living Room Interior Design Ideas by Top Designers in Kochi

6. Rethink Your Storage Completely

Clutter is the enemy of a small living room. And the best way to fight clutter is not to throw things away but to find smarter places to put them. Living room storage ideas that work in compact spaces tend to be hidden, built-in, or dual-purpose.

Think of implementing storage ottomans, built-in window seats with drawers underneath, floating shelves that display and store at the same time, and TV units with closed cabinets below. The goal is to give everything a home so it is never left sitting out where it makes the room feel smaller and more chaotic than it actually is.

7. Keep Your Furniture Off the Floor

This one surprises a lot of people. Furniture with legs, sofas raised off the ground, floating TV units, and wall-hung sideboards all create a sense of visual lightness in a room. When you can see the floor running continuously under and around your furniture, the room feels bigger.

Heavy, floor-level furniture that sits flat on the ground creates a visual block that chops the room up and makes it feel heavier. Swap even one or two pieces for legged or wall-mounted alternatives and you will notice the difference immediately. It is one of those space saving furniture for living room tricks that sounds minor but has a major impact.

8. Define Zones Without Walls

In small living room ideas for Indian homes, one of the most common challenges is a space that needs to serve multiple purposes: watching TV, hosting guests, kids doing homework, someone working from home. Without defined zones, the room ends up feeling chaotic.

The answer is not walls. It is rugs, lighting, and furniture arrangement. A rug anchors the seating area and signals where the living zone begins and ends. A pendant light or floor lamp defines a reading corner. A sofa positioned with its back to a dining area creates a natural divider. You get the structure of separate zones without losing any precious square footage.

9. Edit Ruthlessly

Here is a truth about small spaces: less really is more. Every extra piece of decor, every additional cushion, every item sitting on a surface without a clear purpose adds visual noise that makes the room feel smaller.

One of the most powerful creative ways to save space in a living room is simply to edit what is in it. Be honest about what you actually need and what you just have. Remove what is not earning its place. A few well-chosen pieces in a tidy, open room will always look better than a room packed with things that do not add up to anything. This is the one among the best options among space saving living room ideas

10. Get the Layout Right Before Anything Else

You can have the best furniture, the perfect colour palette, and smart storage throughout, but if the layout is wrong, the room will never feel right. Layout is the foundation of every good space saving living room idea because it determines how people move through the room, where the eye travels, and how spacious the space actually feels.

Keep the main pathways clear. Avoid pushing all your furniture against the walls, which counterintuitively makes a room feel smaller, not bigger. Float your sofa slightly away from the wall to create depth. Place your largest piece of furniture first and build the rest of the room around it. Getting this right is what separates a room that just looks designed from one that genuinely feels great to be in.

A Small Room, Thoughtfully Done, Beats a Big Room Every Time

That is the real secret behind great compact living room design. It is not about the size of the space. It is about the quality of the thinking that goes into it.

At Fabdec Interiors, we love working on compact spaces because the constraints push us to be more creative. Our team has helped homeowners across Kerala transform tight, turn living rooms into spaces that feel generous, calm, and completely personal. If your living room is not working for you right now, we would love to take a look. Sometimes a fresh pair of eyes and a few smart changes are all it takes. Connect with us, at Fabdec Interiors and let us show you what your living room is really capable of with the best space saving living room ideas.

Modern U-shaped modular kitchen with white cabinets, wooden accents, marble backsplash, and integrated appliances

The Top 10 Modular Kitchen Designs in Kerala for Modern Homes

The kitchen is the heart of every home. In Kerala, where cooking is deeply rooted in culture and daily life, getting the kitchen right is not just about aesthetics. It is about creating a space that works hard, stays organised, and still looks beautiful every single day.

Modular kitchen designs in Kerala have grown enormously in popularity over the last few years, and it is easy to see why. They are practical, customisable, easy to maintain, and available across a wide range of budgets. Whether you are building a new home or upgrading an existing kitchen, there is a modular design that will work perfectly for your space.

Here are the top 10 modular kitchen designs in Kerala that homeowners and designers are loving right now.

1. L-Shaped Modular Kitchen

The L-shaped modular kitchen design is one of the most popular choices for Kerala homes, and it has been for years. It uses two adjoining walls to create a natural and efficient work triangle between the stove, sink, and refrigerator. This makes cooking smoother, reduces unnecessary movement, and keeps the kitchen feeling open.

It works beautifully in both small and medium-sized kitchens, and it pairs well with a dining area in the same room. If you are looking for the best modular kitchen ideas for a standard apartment or villa, the L-shaped layout is almost always a solid starting point.

2. U-Shaped Modular Kitchen

For homeowners who want maximum storage and counter space, the U-shaped modular kitchen design is hard to beat. It wraps around three walls, giving you plenty of room for cabinets, appliances, and food preparation. This layout is ideal for larger kitchens where more than one person cooks at the same time.

The U-shaped design is especially popular in Kerala villas and independent homes where the kitchen has enough floor area to accommodate the layout comfortably. With the right modular kitchen cabinet design, a U-shaped kitchen can look incredibly polished and feel effortlessly organised.

3. Parallel Kitchen Design

The parallel kitchen design, also known as a galley kitchen, features two facing countertops with a walkway in between. It is one of the most efficient layouts available because everything you need is within easy reach on either side.

This design is a favourite among serious home cooks because of the generous counter space and the logical workflow it creates. It is also one of the best modular kitchen ideas for narrow rooms where an L or U shape would not be practical. With good lighting and the right cabinet finishes, a parallel kitchen can look sleek and very modern.

4. Straight or Single-Wall Kitchen

The straight modular kitchen design runs along a single wall and is the most compact layout available. It is perfect for studio apartments, small flats, or open-plan living spaces where the kitchen shares a room with the dining or living area.

Do not let the simplicity fool you. A well-designed straight kitchen with smart storage, good lighting, and quality finishes can look stunning. Tall cabinets, pull-out drawers, and wall-mounted shelves can pack a surprising amount of functionality into a single wall. This is one of the top modular kitchen designs for Indian homes where space is at a premium.

5. Island Kitchen Design

The island kitchen is a statement design that adds a freestanding unit in the centre of the kitchen. This island can serve as extra counter space, a breakfast bar, a storage unit, or all three at once.

Open kitchen design ideas in Kerala are increasingly featuring islands because they create a natural social hub in the home. The island encourages family members to gather around while cooking happens, which fits perfectly with the communal, food-centred culture of Kerala homes. It works best in larger, open-plan kitchens where there is enough floor space to move around the island comfortably.

6. Peninsula Kitchen Design

A peninsula kitchen is a practical alternative to a full island. Instead of a freestanding unit, the peninsula is attached to the main kitchen on one side, creating a partial divider between the kitchen and the dining or living area.

It gives you the social and functional benefits of an island without needing as much floor space. It is a great option for medium-sized open kitchens and is one of the latest modular kitchen design ideas gaining traction in Kerala’s modern apartment projects.

7. Modern Modular Kitchen Design

Modern modular kitchen design is less about a specific layout and more about an aesthetic. Clean lines, handleless cabinets, high-gloss or matte finishes, minimal clutter, and integrated appliances define this style.

In Kerala, the modern modular kitchen is especially popular among younger homeowners and those building contemporary villas. Colour choices tend to lean toward whites, greys, and soft neutrals with occasional bold accents. The focus is always on making the kitchen look effortless while hiding all the complexity behind beautifully designed cabinetry.

8. Traditional Kerala Kitchen Design

Not everyone wants to go modern, and that is perfectly fine. The traditional Kerala kitchen design brings in warm wooden elements, earthy colour tones, and design details rooted in the local architectural heritage.

Think teak wood cabinets, terracotta or oxide flooring, brass hardware, and open shelving displaying traditional cookware. This style connects beautifully with older Kerala homes and heritage villas where the rest of the interiors follow a traditional design language. It is warm, characterful, and completely timeless.

9. Open Kitchen Design

Open kitchen design ideas have become one of the defining trends in Kerala home interiors over the last decade. An open kitchen removes the barrier between the kitchen and the living or dining area, creating a connected, spacious feel throughout the home.

This design works especially well in apartments and compact homes because it visually expands the space. It also makes entertaining easier since the cook is never cut off from guests or family. The key to a great open kitchen is having excellent storage so the kitchen stays tidy and does not visually clutter the rest of the living area.

10. Themed or Personalised Modular Kitchen

The tenth spot goes to something a little different: the themed or personalised modular kitchen. This is where the homeowner’s personality truly takes centre stage. From industrial-style kitchens with exposed brick and metal fixtures to Scandinavian-inspired kitchens with soft whites and natural wood, the possibilities are genuinely endless.

Among the latest modular kitchen design ideas in Kerala, personalised kitchens are becoming increasingly popular as homeowners move away from cookie-cutter designs and toward spaces that feel uniquely their own. A great designer will help you build a kitchen that reflects your taste while keeping it functional and practical.

How to Choose the Right Modular Kitchen Design for Your Home

With so many great options, picking the right one can feel overwhelming. Here are a few simple things to keep in mind.

Start with your space. The size and shape of your kitchen will naturally guide you toward certain layouts. A small flat is unlikely to work well with a U-shaped or island design, while a large open kitchen can carry almost any layout beautifully.

Think about how you cook. If you spend a lot of time in the kitchen and love to cook elaborate meals, invest in a layout that gives you more counter space and storage. If cooking is more functional than passionate, a simpler layout will do just fine.

Set a realistic budget. Modular kitchen designs in Kerala are available across a wide price range. Having a clear budget before you start helps your designer make the right material and finish recommendations without wasting your time.

The Bottom Line

Choosing from the top modular kitchen designs in Kerala is just the first step. Getting it built well, within budget, and exactly the way you imagined is what really matters. That is where Fabdec Interiors comes in.

Our team has extensive experience designing and delivering modular kitchens across Kerala that are beautiful, durable, and built for real daily use. Whether you are drawn to a sleek modern kitchen or a warm traditional Kerala style, we will work with you to bring that vision to life. Get in touch with Fabdec Interiors today and let us help you design a kitchen you will love cooking in for years to come.

Luxury modern living room with marble TV wall, beige sectional sofa, ambient ceiling lighting.

How the Right Lighting Transforms Your Home’s Look and Feel

Most people spend a lot of time choosing the right furniture, the perfect paint colour, and the best flooring for their home. But lighting? It often gets picked last, almost as an afterthought. And that is one of the biggest mistakes you can make in interior design.

The truth is, lighting has the power to completely change how a room looks and feels. It can make a small room feel larger, a dull room feel warm and inviting, and a plain room feel polished and designed. Good home lighting ideas can do more for your space than almost any other design element, and for a fraction of the cost of a full renovation.

Read on while we break down everything you need to know about how lighting transforms home interiors and how you can use it smartly in your own home.

Why Lighting is the Most Underrated Design Tool

Walk into any beautifully designed home and you will notice something: the lighting always feels right. It is not too bright, not too dim. There are no harsh shadows or glaring bulbs. Everything is lit in a way that makes the space feel intentional and comfortable.

That feeling does not happen by accident. It is the result of careful interior lighting design that considers not just how much light a room needs, but what kind of light, where it comes from, and how it changes throughout the day.

Lighting sets the mood of a room. A warm, dim glow in the evening makes a living room feel relaxed and cosy. Bright, cool white light in a kitchen makes it feel clean and efficient. The same room lit differently can feel like two completely different spaces. That is how powerful lighting really is.

Understanding the Three Layers of Lighting

One of the most important concepts in home lighting design is layered lighting. This simply means using different types of light together in the same room to create depth, flexibility, and a more complete look. Here is how layered lighting design works in practice.

Ambient Lighting

Ambient lighting is the base layer. It is the general, overall light that fills a room and allows you to see and move around safely. Ceiling lights, recessed downlights, and false ceiling lighting are all forms of ambient light. Good ambient lighting design ideas focus on making this layer soft and even, avoiding harsh overhead lights that cast unflattering shadows.

Task Lighting

Task lighting is focused light that helps you do specific activities. Under-cabinet lights in the kitchen, a desk lamp in the study, a reading light by the bed, these are all task lights. They are brighter and more directed than ambient light and make everyday tasks easier and safer.

Accent Lighting

Accent lighting for homes is all about creating visual interest. It is used to highlight specific features like artwork, architectural details, shelves, or plants. A well-placed spotlight on a textured wall or a strip of LED lights inside a cabinet shelf can add a layer of drama and sophistication that takes a room from ordinary to genuinely impressive.

When all three layers work together, the result is a room that feels rich, complete, and beautifully designed.

Room by Room: Best Home Lighting Ideas

Now that you understand the principles, let us look at how to apply great home lighting ideas in each room of your home.

Living Room Lighting Design

The living room is where you entertain, relax, and spend the most time with family. It needs to work for all of these different activities, which is why living room lighting design is all about flexibility.

Use a combination of a central ambient light, floor lamps or wall sconces for warmth, and accent lights to highlight your TV unit, shelving, or feature wall. Dimmable lights are a great investment in the living room because they let you shift the mood from bright and lively during the day to soft and relaxed in the evening.

False ceiling lighting with recessed LEDs is extremely popular in Kerala homes because it gives a clean, modern look while providing good ambient coverage. Adding a statement pendant light or chandelier in the centre adds a focal point and brings personality to the space.

Bedroom Lighting Ideas

The bedroom needs to feel calm, restful, and personal. Harsh overhead lights have no place in a well-designed bedroom. Instead, layer soft ambient ceiling lights with bedside lamps or wall-mounted reading lights for task lighting, and add subtle LED strip lighting behind the headboard or under the bed frame for a touch of warmth and ambience.

Bedroom lighting ideas in Kerala often draw on the preference for warm, golden tones that feel soothing and close to nature. Avoid cool white lights in the bedroom as they can disrupt sleep and make the room feel clinical rather than restful.

Kitchen Lighting

The kitchen is a workspace first, so task lighting is the priority here. Make sure your countertops, stove area, and sink are all well lit. Under-cabinet LED lights are one of the simplest and most effective upgrades you can make to a kitchen.

But the kitchen can also benefit from some ambient and accent lighting. Recessed ceiling lights provide good general coverage, and a pendant light over an island or breakfast counter adds style and warmth.

Bathroom Lighting

Bathrooms need clear, even lighting for practical tasks like grooming and applying makeup. Avoid placing a single light directly above because it casts shadows on the face. Instead, use lights on either side of the mirror for the most flattering and functional result. A warm ambient light for the rest of the bathroom rounds things off nicely.

How to Choose Lighting for Your Home in Kerala

If you are wondering how to choose lighting for your home in Kerala, here are a few practical things to keep in mind.

Consider your ceiling height. Homes with high ceilings can carry statement pendant lights and chandeliers beautifully. Homes with lower ceilings are better served by recessed lights and flush-mounted fittings that do not visually lower the ceiling further.

Think about natural light first. Kerala homes are blessed with good natural light for most of the year. Design your artificial lighting to complement and extend that natural light rather than compete with it. Use warmer tones in the evening and brighter whites during the day where needed.

Choose LED wherever possible. LEDs are energy-efficient, long-lasting, and available in a wide range of colour temperatures. They are the smart choice for every room in the house and they work particularly well for home lighting ideas in Kochi where the goal is often to balance style with practicality.

Do not forget the switch and dimmer placement. Lights are only as good as your ability to control them. Plan your switches thoughtfully so you can adjust each layer independently without having to walk across a dark room.

Let Fabdec Interiors Help You Get the Lighting Right

Getting lighting right is one of the things that separates a well-designed home from a truly exceptional one. It requires planning, an understanding of how different light types interact, and an eye for detail that takes years to develop.

At Fabdec Interiors, our team of interior lighting design experts in Kochi approaches every project with lighting as a core part of the design, not an add-on at the end. Whether it is a full home project or a single room refresh, we help homeowners across Kochi create spaces where the lighting feels exactly right. If you are ready to transform how your home looks and feels, get in touch with Fabdec Interiors and let us show you what the right lighting can do.

Final Thoughts

Lighting is one of the most powerful and most affordable ways to transform your home. With the right mix of ambient, task, and accent lighting, every room in your house can look and feel like it was professionally designed, because the lighting was.

Start by thinking in layers, choose the right colour temperature for each room, invest in dimmers where you can, and do not underestimate the impact of a well-placed accent light. Your home will feel like a completely different place, and in the best possible way.

Modern kids' bedroom design with space theme wall decor, soft lighting, and minimal furniture in pastel tones

Fun Meets Function: Creative Kids’ Room Design Ideas for Modern Homes

Designing a kids room is one of the most exciting parts of setting up a home. It is a space where imagination can run wild, where learning happens naturally, and where your child will spend hours playing, reading, and growing. But it also needs to be safe, practical, and adaptable as your child gets older.

That is a lot to get right. And that is exactly why so many parents in Kerala turn to experienced kids room interior designers in Kochi to help them get it done. In this blog, we share some of the most creative and practical ideas for designing a kids room that is as functional as it is fun.

Why Kids Room Design Deserves Serious Thought

A kids room is not just a bedroom. It is a play space, a study area, a creative corner, and a personal sanctuary all rolled into one. When it is designed well, it supports your child’s development, encourages good habits like reading and studying, and gives them a sense of ownership over their own space.

When it is designed poorly, it can feel cluttered, chaotic, and uninspiring. Fun and functional kids bedroom ideas in Kerala are all about striking the right balance between energy and calm, creativity and order, personality and practicality.

Start with a Theme, But Keep It Flexible

One of the first things parents think about when designing a kids room is the theme. And themed kids room design in Kerala is hugely popular, from outer space and jungles to fairytale castles and sports arenas. Themes make a room feel magical and personal, and kids absolutely love them.

But here is something experienced kids room interior designers in Kochi always point out: go easy on the permanent themed elements. Painting an entire wall with a specific character or installing fixed themed furniture might look great today, but children’s tastes change fast. What your five-year-old loves might embarrass your ten-year-old.

The smarter approach is to build a neutral base and layer the theme through accessories. Themed bedding, wall decals, rugs, curtains, and cushions can all carry the theme without being permanent. When your child moves on to a new interest, you swap the accessories rather than redoing the entire room.

Creative Kids Room Design Ideas for Modern Homes in Kerala

Here are some of the best creative kids room design ideas for modern homes in Kerala that blend fun with real-world functionality.

Bunk Beds and Loft Beds

For shared rooms or smaller bedrooms, bunk beds are a brilliant space saver. Loft beds take this even further by elevating the sleeping area and freeing up the floor below for a study desk, a play area, or extra storage. Kids love the novelty of a loft bed, and parents love the extra space it creates.

A Dedicated Study Corner

As children grow, having a proper study space becomes really important. A well-designed study room for kids in Kerala does not need to be a separate room. Even a compact corner with a good desk, proper lighting, open shelves for books, and a comfortable chair can make a big difference to how well a child focuses. Keep the study area separate from the play area so your child’s brain knows it is time to work when they sit down.

Smart Storage Everywhere

Toys, books, art supplies, sports gear, and clothes. Kids accumulate a lot of stuff, and without good storage, a kids room descends into chaos very quickly. Kids room storage solutions in Kerala focus on making storage easy for the child to use independently. Low shelves, open bins, labelled drawers, and under-bed storage all help children learn to keep their space tidy without it feeling like a chore.

Built-in wardrobes with adjustable shelves are also a great investment because you can reconfigure them as your child’s needs change. Wall-mounted pegboards are also fantastic for hanging bags, art supplies, and accessories in a way that is both organised and visually fun.

Colour That Energises Without Overwhelming

Colour plays a huge role in how a kids room feels. Bright, bold colours bring energy and excitement, while softer tones create a calmer environment that is better for sleep and focus. The best kids room interior design ideas for small bedrooms in Kerala often use a light base colour on most walls and then introduce one bold accent wall or a colourful mural to bring in character without making the room feel smaller.

Avoid going too dark, especially in rooms with limited natural light. Light bounces better off pale surfaces and keeps the room feeling open and cheerful.

Safety First: Choosing the Right Furniture

No matter how beautiful a kids room looks, safety always comes first. Safe furniture for kids rooms in Kerala means choosing pieces with rounded edges, non-toxic finishes, and stable constructions that will not tip over easily.

Anchor tall furniture like wardrobes and bookshelves to the wall. Avoid sharp corners on desks and tables. Choose non-slip rugs and make sure electrical points are covered or placed out of reach of younger children.

Children bedroom interior designers in Kochi always factor in safety as a non-negotiable from the very beginning of the design process, not as an afterthought. It should be the same for every kids room, whether you are working with a professional or designing it yourself.

How to Design a Kids Room in Kerala: A Step-by-Step Approach

If you are wondering how to design a kids room in Kerala that ticks all the boxes, here is a simple way to think about it.

Start by understanding your child’s age, interests, and habits. A toddler’s room has very different needs from a ten-year-old’s. Then figure out the zones you need: sleeping, studying, playing, and storage. Once the zones are mapped out, choose your colour palette and theme direction. Then select the furniture and storage solutions that fit the space and the zones. Finally, layer in the personality through accessories, lighting, and decor.

This approach ensures the room works practically before you start thinking about how it looks. The aesthetics come more naturally once the function is sorted.

Children Bedroom Design in Kerala: What Parents Often Get Wrong

One of the most common mistakes in children bedroom design in Kerala is designing the room entirely around what the parent likes rather than what the child needs. A room that looks stunning to adults but has no easy storage, no proper study space, and no room to play is not a well-designed kids room.

Another common mistake is designing too rigidly for the child’s current age. Kids grow up fast, and a room that works for a four-year-old will likely need changes by the time they are eight. Building in flexibility from the start saves a lot of time and money in the long run.

Let Fabdec Interiors Help You Design the Perfect Kids Room

Designing a kids room that is safe, functional, and genuinely magical is no small task. At Fabdec Interiors, our team of experienced kids room interior designers in Kochi understands exactly what it takes to get it right. We work closely with families to understand the child’s personality, the parents’ practical needs, and the space available, and then we create a room that brings all of that together beautifully.

Whether you are starting from scratch or refreshing an existing room, we would love to help. Get in touch with Fabdec Interiors today and let us design a kids room your child will absolutely love growing up in.

The End Note

A great kids room is one that grows with your child, keeps them safe, sparks their imagination, and makes everyday routines like studying and sleeping easier. It does not have to be the biggest room in the house or the most expensive project. With smart planning, the right furniture, and a clear design vision, even a modest-sized room can become a space your child treasures.

Take your time, involve your child in the process where you can, and do not be afraid to ask for help. The result will be worth it. For more personalized guidance, get in touch with us, Fabdec Interiors, one among the best kids room interior designers in Kochi and we shall help you turn your dream into a reality. 

Modern minimalist kitchen interior with wooden cabinets, white island countertop, pendant lighting, and natural sunlight from large window.

Smart Ways Kochi Designers Plan Modular Kitchens for Compact Apartments

A small kitchen does not have to feel small. With the right design, even the tiniest kitchen in a compact apartment can feel organised, efficient, and genuinely enjoyable to cook in. The secret lies in smart planning, and nobody does it better than experienced modular kitchen designers in Kochi.

If you are living in a flat and wondering how to make your kitchen work harder without knocking down walls, this blog is for you. Let us walk through the smartest ways Kochi designers approach modular kitchens for compact spaces.

Why Modular Kitchens Work So Well in Small Apartments

Before we get into the tips, it helps to understand why modular kitchens are such a great fit for compact apartments in the first place.

A modular kitchen is made up of pre-built units or modules that fit together to form a complete kitchen. Because everything is built to a specific size and purpose, there is very little wasted space. Every cabinet, shelf, and drawer has a job to do. That kind of precision is exactly what a small kitchen needs.

It is also flexible. You can mix and match units to suit your specific kitchen shape and size, whether that is a narrow galley, a corner space, or an open kitchen attached to the living area. This is why the best modular kitchen designers in Kochi consistently recommend modular setups for apartment living.

Start with the Right Layout

The layout is the foundation of any good kitchen design. Get this right and everything else falls into place. Get it wrong and even the most beautiful cabinets will not save you.

Here are some of the most popular layouts that modular kitchen designers Kochi work with for compact apartments:

L-Shaped Kitchen

The L-shaped modular kitchen is one of the most popular choices for apartments in Kerala. It uses two adjoining walls to create a natural work triangle between the stove, sink, and refrigerator. This makes cooking smoother and more efficient. It also leaves the rest of the kitchen open, which helps small spaces feel less closed in.

An L-shaped modular kitchen in Kerala works especially well in apartments where the kitchen opens into the dining or living area, giving the whole space a more connected, open feel.

Parallel Kitchen

A parallel kitchen design in Kerala uses two facing countertops with a walkway in between. This layout is fantastic for maximising storage and counter space in a narrow kitchen. You get double the work surface and double the cabinet space without needing a bigger room.

The key to making a parallel kitchen work in a compact apartment is keeping the aisle width comfortable, typically around 900mm, so two people can move around without bumping into each other.

Straight Kitchen

For very small apartments where space is extremely tight, a straight single-wall kitchen is sometimes the best option. Everything runs along one wall, keeping the design clean and simple. With clever modular kitchen ideas for small apartments in Kerala, even a straight kitchen can pack in a surprising amount of storage and functionality.

Smart Storage is Everything

If there is one thing that separates a well-designed compact kitchen from a frustrating one, it is storage. Running out of space for utensils, groceries, and appliances is one of the biggest complaints homeowners have about small kitchens. Good kitchen storage solutions in Kerala address this from the very beginning of the design process.

Here is how the best designers handle storage in compact kitchens:

  • Tall units: Floor-to-ceiling cabinets make use of every inch of vertical space. These are perfect for storing dry groceries, appliances, and rarely used items up high.
  • Pull-out drawers: Instead of deep cabinets where things get lost at the back, pull-out drawers bring everything to you. They are much more practical and make the kitchen easier to keep organised.
  • Corner solutions: Corners are tricky in any kitchen. Magic corner units and carousel fittings turn what would otherwise be dead space into useful, accessible storage.
  • Wall-mounted racks and shelves: Keeping small items like spices, oils, and cooking tools on the wall frees up precious counter and cabinet space below.
  • Integrated appliances: Wherever possible, integrating appliances like the microwave and dishwasher into the cabinetry keeps the kitchen looking clean and uncluttered.

Choosing the Right Materials for a Kerala Kitchen

Kerala kitchens deal with a lot of heat, humidity, and heavy daily use. So the materials you choose for your modular kitchen need to be able to handle all of that without warping, swelling, or losing their finish.

The top modular kitchen designers Kochi typically recommend marine plywood for the carcass because it handles moisture well. For shutters, options like acrylic, membrane, and laminate finishes all work well in Kerala’s climate. Each has its own look and price point, so the choice usually comes down to your budget and the style you are going for.

For countertops, granite remains a popular choice in Kerala homes because it is durable, heat-resistant, and easy to clean. Engineered quartz is another great option for those who want a more modern, uniform look.

Colour and Light Make a Big Difference

In a compact kitchen, colour and light can dramatically change how the space feels. Light colours like white, cream, and soft grey reflect light and make the kitchen feel more open. Darker tones can work too, but they need to be balanced with good lighting so the kitchen does not feel cave-like.

Speaking of lighting, do not rely on a single overhead light. Under-cabinet lighting is a game changer in small kitchens. It lights up the work surface directly, making cooking safer and easier, and it adds a warm, layered look that makes the kitchen feel more designed.

Small kitchen design ideas for flats in Kochi often include a mix of task lighting under cabinets, ambient ceiling lights, and sometimes a small pendant light over the counter or breakfast bar for a touch of style.

Work with Designers Who Understand Compact Living

Planning a modular kitchen in a small apartment is not just about picking nice cabinets. It requires a deep understanding of space, workflow, storage, and the way you actually cook and live. That is why working with experienced modular kitchen designers in Kochi makes such a big difference.

The right designer will visit your space, understand how you use your kitchen, and create a layout that works specifically for your apartment. They will help you choose the right materials, suggest smart storage solutions, and make sure every rupee of your budget is well spent.

At Fabdec Interiors, our team of expert modular kitchen designers in Kochi has helped countless apartment homeowners transform tight, awkward kitchen spaces into functional, beautiful rooms they genuinely enjoy using. If you are planning a modular kitchen for your compact apartment, we would love to help.

Final Thoughts

A compact kitchen is a design challenge, but it is one that the best modular kitchen designers Kochi handle every day. With the right layout, smart storage, good materials, and thoughtful lighting, your small kitchen can punch well above its size.

Start by getting the layout right, invest in good storage solutions, and do not underestimate the power of lighting and colour. And when you are ready to get started, reach out to a team that knows compact kitchen design inside out.
Get in touch with  us at Fabdec Interiors today and let us help you design a modular kitchen that works perfectly for your apartment.

Bright living room with a beige sofa, decorative cushions, indoor plants, and natural sunlight through large windows.

Modern Living Room Interior Design Ideas by Top Designers in Kochi

Your living room is the first thing people see when they walk into your home. It sets the tone for everything else. It is where you unwind after a long day, where you host family and friends, and where your personal style gets to shine the most. So it makes sense to get it right.

If you are thinking about redesigning your living room and are not sure where to start, you are in the right place. This guide brings together the best living room interior design ideas for Kerala homes, inspired by what the top experts in living room interior design in Kochi are doing right now.

You might be in need of a clean modern look, a warm traditional feel, or something in between, there is plenty here to inspire you.

What Makes a Great Living Room?

A great living room is not just about looking good. It has to work well too. The layout should feel natural, the seating should be comfortable, the lighting should suit different moods, and the storage should keep things tidy without making the space feel cluttered.

When you bring all of these elements together with a strong design vision, the result is a living room that feels both beautiful and easy to live in. 

To be precise, that is exactly what the best living room interiors in Kochi aim to deliver. Spaces that look stunning in photos but feel even better in person. The top living room designers in Kochi understand this balance deeply and design every project with both aesthetics and everyday comfort in mind.

Top Living Room Design Styles Popular in Kerala

Kerala homeowners have a wide range of tastes, but a few design styles keep coming up again and again. Here are the most popular ones that interior designers for living rooms in Kerala are working with today. 

1. Modern Minimalist

Clean lines, neutral tones, and clutter-free surfaces define this style. A modern living room in Kerala often features low-profile sofas, sleek TV units, and subtle lighting that creates a calm, sophisticated atmosphere. It works especially well in apartments and compact homes where keeping things simple helps the space breathe.

2. Contemporary Kerala Style

This style blends modern design with traditional Kerala elements. Think of wooden accents, earthy colour palettes, terracotta or oxide flooring, and natural textures like cane and jute. It is warm, grounded, and deeply connected to the local culture. Many homeowners who want something uniquely gravitate toward this style.

3. Luxury Contemporary

For those who want a living room that makes a statement, the luxury contemporary style delivers. Rich textures, bold accent walls, decorative ceilings, and high-quality materials come together to create a space that feels grand and polished. This is one of the most requested styles among clients looking for premium living room interior design in Kochi.

Also Read: Top 10 Popular Interior Design Trends in Kerala for 2026

Key Elements of a Well-Designed Living Room

No matter which style you choose, certain design elements play a big role in how your living room turns out. Here is what experienced living room designers in Kochi always pay close attention to.

The Colour Palette

Colour sets the mood of a room more than any other element. Light shades like white, cream, and soft grey make a space feel open and airy. Warmer tones like beige, terracotta, and olive bring coziness and character. For a Kerala home, earthy and nature-inspired palettes tend to work beautifully because they complement the lush environment outside.

Furniture Layout and Scale

The way furniture is arranged can make or break a living room. Oversized furniture in a small room feels overwhelming, while too little furniture in a large room feels empty and cold. Getting the scale right and creating a layout that encourages easy movement and natural conversation is something every good designer spends a lot of time on.

Layered Lighting

Good lighting in a living room is not just about having enough light. It is about having the right kind of light at the right time. A combination of ambient lighting for general brightness, task lighting for reading or focused activities, and accent lighting to highlight design features creates a living room that feels dynamic and well thought out.

TV Unit and Built-in Storage

The TV unit is often the focal point of a living room, so it deserves careful design attention. A well-designed unit that includes storage, display shelves, and clean cable management can completely transform the look of the space. Custom built-in units are a popular choice among those exploring the best living room interior design ideas for Kerala homes because they maximise space while looking polished and intentional.

How to Design a Modern Living Room in Kerala

If you are wondering how to design a modern living room in Kerala, the process is simpler than you might think when you approach it step by step.

Start by defining how you use the space. 

Do you watch a lot of TV? 

Do you host guests often? 

Do you need a reading corner? 

Understanding how the room will be used shapes every design decision that follows.

Next, set a style direction. Browse references, save images, and identify what you are drawn to. You do not need to copy a single look but having a clear direction helps your designer understand your taste.

Then, work on the layout before you think about finishes. Getting the proportions and flow right is more important than choosing the perfect paint colour. Once the layout is sorted, the rest of the decisions become much easier.

Finally, layer in the details. Cushions, rugs, plants, artwork, and lighting accessories bring a room to life and make it feel personal. These finishing touches are what turn a well-designed room into a home.

Why Work with a Professional Living Room Designer in Kochi?

DIY design can take you a long way, but there is a reason why so many Kerala homeowners choose to work with professional interior designers for their living rooms. A trained designer brings a lot more than just good taste to the table. They understand space planning, materials, lighting, and how to get quality work done within your budget and timeline.

Working with the right team for living room interior design in Kochi means you get a space that is designed specifically for you. Every detail, from the ceiling design to the choice of fabric for your sofa, is thought through with your lifestyle and preferences in mind.

At Fabdec Interiors, we have helped homeowners across Kochi create living rooms they truly love. Whether you are starting from scratch in a new flat or giving your existing living room a complete makeover, our team brings the experience, creativity, and attention to detail needed to deliver results that exceed expectations. If you are looking for trusted experts in living room interior design in Kochi, we would love to hear about your project.

Final Thoughts

Your living room has the potential to be the most beautiful and functional space in your home. With the right design choices and the guidance of experienced professionals, getting there is absolutely achievable, regardless of the size of your space or your budget.

From choosing the right colour palette to nailing the furniture layout and lighting, every decision adds up to a space that feels right. Take it one step at a time, stay true to your taste, and do not hesitate to get professional help when you need it. Need professional help for living room interior design Kochi? Get in touch with us today at Fabdec Interiors and let us guide you! 

living room with warm lighting, two sofas facing a fireplace, wooden coffee table, and decorative shelves.

Affordable Home Interior Ideas (Under ₹5–10 Lakhs) by Budget Interior Designers Kerala

Home is where the heart is. But turning a house into a beautiful, well-designed home can sometimes feel like it needs a huge budget. The truth is, it does not. With the right planning and the help of experienced budget interior designers in Kerala, you can create a stunning living space without burning your pocket.

You might often be wondering about the interior cost for 2BHK in Kerala. Whether you are setting up your first home or giving your current space a fresh new look, this guide covers everything you need to know about doing it smartly, stylishly, and affordably. We are talking real ideas, real costs, and real results for Kerala homes.

Is a Beautiful Home on a Budget Really Possible?

Absolutely, yes. The idea that good interior design has to be expensive is one of the biggest myths out there. In Kerala, where there is a rich tradition of thoughtful home design rooted in simplicity and natural beauty, low budget home interior Kerala projects have delivered some truly jaw-dropping results.

The key is knowing where to spend and where to save. A good designer helps you make those decisions without compromising on quality or style. When you plan well, even a budget of 5 to 10 lakhs can go a very long way.

What Goes into the Interior Cost for a 2BHK in Kerala?

The interior cost for a 2BHK in Kerala depends on several factors: 

  • the size of the flat
  • the materials you choose
  • the scope of work
  • the design complexity 

There is no one-size-fits-all number because every home and every homeowner is different.

What matters more than a fixed number is knowing where to put your money. The kitchen, bedroom storage, and flooring are typically the areas that see the most daily use, so investing in quality there tends to give you the best long-term value. A good budget interior designer in Kerala will help you build a realistic plan based on your specific space and priorities.

Home Interior Design Ideas Under 5 Lakhs That Kerala Homeowners Can Try

Thinking even smaller? Great news. There are plenty of home interior design ideas under 5 lakhs in Kerala that can completely transform how your home looks and feels. Here is how to make it work:

Focus on Paint First

A fresh coat of paint is the most affordable way to change the entire mood of a room. Choose light, neutral tones for main walls and add one accent wall in a deeper shade for character. This simple change can make any room feel newer, cleaner, and more designed without spending much at all.

Invest in a Simple Modular Kitchen

Even within a tight budget, a clean and functional modular kitchen makes a massive difference. Go for straight or L-shaped layouts with marine ply shutters and a laminate finish. These are durable, easy to maintain, and look great. Affordable interior designers in Kerala will often recommend this combination for budget-conscious clients.

Go for Built-in Storage Over Loose Furniture

Custom built-in wardrobes and shelves cost less than you think when planned early and often end up being more space-efficient than buying ready-made furniture. They also give your home a much more polished, finished look. This is a go-to tip among budget home interiors Kochi designers.

Use Lighting to Add Drama Without the Cost

Good lighting can make even the simplest room look expensive. Layered lighting with a mix of ceiling lights, wall lights, and warm LED strips does not cost a lot but completely elevates the look of a space. This is one of the most underused tricks in budget interior design.

Where to Spend and Where to Save

One of the most valuable things a budget interior designer in Kerala will do is help you figure out where your money should go. Here is a simple way to think about it:

  • Spend on: Kitchen cabinets, bedroom wardrobes, flooring, and quality hardware. These see daily use and need to last.
  • Save on: Decorative items, soft furnishings, and accessories. These are easy to replace and upgrade over time.
  • Avoid: Trendy materials that date quickly or premium finishes in low-visibility areas like insides of cabinets.

Tips to Keep Costs Down Without Compromising Quality

Here are some practical things you can do to stretch your interior budget further:

  • Plan everything before you start. Last-minute changes are expensive. Lock in your design and material choices early.
  • Use locally sourced materials. Kerala has great options for wood, stone, and tiles that are affordable and high quality.
  • Stick to a simple color palette. Too many colors mean more paint, more effort, and more cost.
  • Repurpose what you already have. Old furniture can be repainted or reupholstered for a fraction of the cost of buying new.
  • Work with a professional. It might seem counterintuitive, but hiring the right budget interior designers in Kerala actually saves money by avoiding costly mistakes.

Why Fabdec Interiors is the Right Choice for Budget Home Design in Kerala

When it comes to getting the most value out of your interior budget, working with the right team makes all the difference. Fabdec Interiors is one of Kerala’s trusted names in affordable home design, with a strong track record of delivering beautiful, functional interiors within budget.

As experienced budget interior designers in Kerala, the Fabdec team understands the local market, the best material sources, and how to create designs that feel premium without the premium price tag. From compact 2BHK apartments in Kochi to larger homes across Kerala, they have helped hundreds of families create spaces they truly love.

Whether you have a budget of 5 lakhs or 10 lakhs, Fabdec Interiors will work with you every step of the way to make sure your money is spent wisely and your home turns out exactly the way you imagined.

Final Thoughts

A limited budget does not have to mean a limited vision. With smart planning, the right priorities, and a team of budget interior designers Kerala that knows how to make every rupee count, can make your dream home absolutely within reach. Kerala has so many beautiful design traditions to draw from, and a skilled designer will help you blend those with modern functionality.

Are you ready to start your home interior journey without overspending? Get in touch with us at Fabdec Interiors. Our team of affordable interior designers in Kerala is here to listen, plan, and deliver a home you will be proud of, well within your budget. Reach out to Fabdec Interiors today and let us bring your vision to life.

Budget-friendly interior designing
Fabdec Interiors
Get exclusive offers on Interior Designing. Talk to our representatives for the best deals.