Flat Interior Design Ideas for 2026: Modern Home Interiors in Kochi, Kerala
Modern homes in Kerala are evolving with a perfect balance of contemporary style, comfort, functionality, and traditional influences. Whether you are designing a compact apartment or a spacious flat, the right flat interior design can transform your home into a stylish and comfortable living space.
For homeowners in Kochi, Kerala, modern interior design is increasingly focused on clean layouts, smart storage, natural materials, and personalised spaces. In this blog, we explore some of the latest modern home interior design ideas for 2026 that can inspire your next home makeover.
1. Minimalist Flat Interior Design
Minimalism continues to be one of the most popular interior design trends in 2026. A clutter-free home with clean lines, neutral colours, and simple furniture can make a flat feel more spacious and organised.
For flats in Kochi, minimalist interiors work particularly well because they maximise available space without compromising on style. Choose functional furniture, concealed storage, simple décor, and a balanced colour palette for an elegant modern look.
2. Modern Living Room Interiors
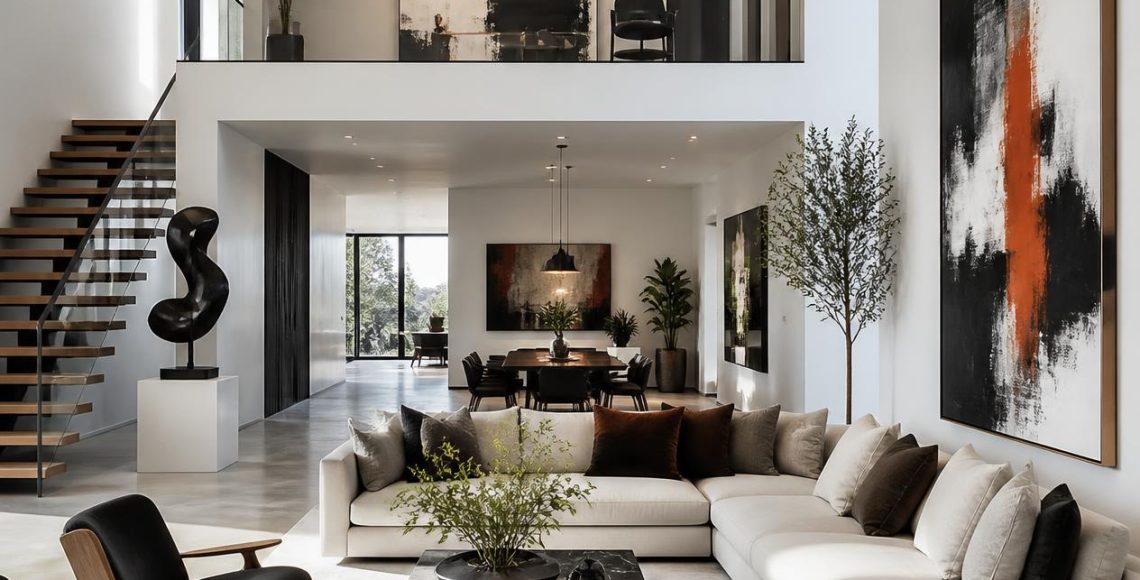
The living room is often the first space guests experience, making it an important part of your flat interior design. Modern living rooms can combine comfortable seating with stylish lighting, wooden elements, textured walls, and contemporary furniture.
A TV unit with integrated storage, a feature wall, warm lighting, and a comfortable sofa can create a sophisticated yet welcoming atmosphere.
For a modern Kochi home interior, consider combining contemporary design with subtle Kerala-inspired elements such as natural wood finishes, earthy tones, or traditional textures.
3. Modular Kitchen Designs for Kerala Homes
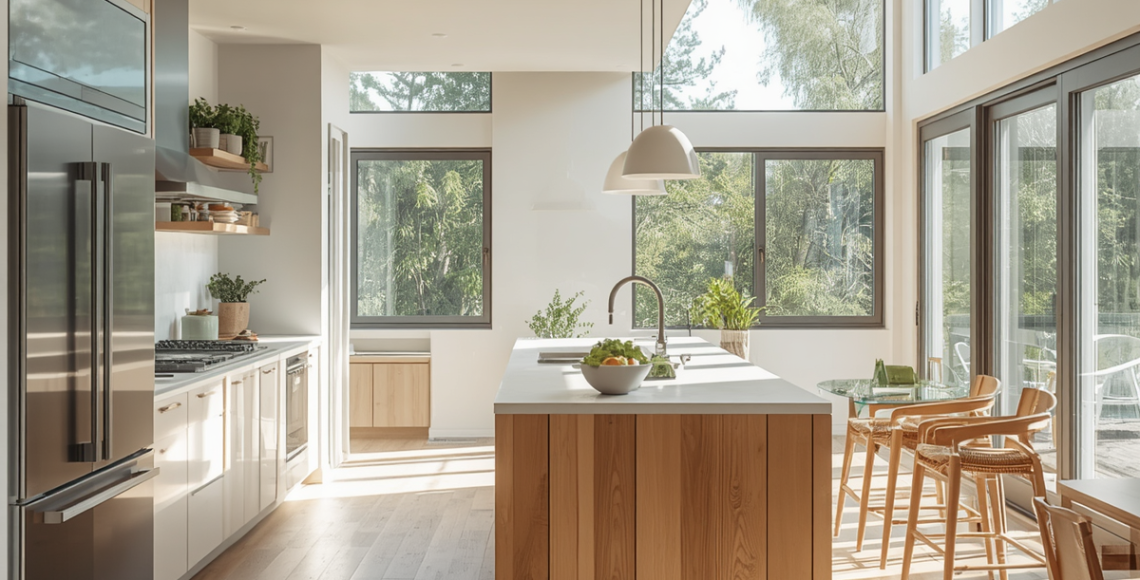
The kitchen is one of the most important areas of any home. In 2026, modular kitchens are becoming more functional, organised, and visually appealing.
Popular ideas include:
- Handleless cabinets for a sleek appearance
- Tall storage units to maximise vertical space
- Built-in appliances
- Quartz or granite countertops
- Under-cabinet lighting
- Smart kitchen storage solutions
- Combination of wood and neutral finishes
For modern kitchen interiors in Kochi, materials should also be selected with Kerala’s warm and humid climate in mind. Durable, moisture-resistant finishes can help maintain the kitchen’s appearance for years.
4. Smart Storage for Compact Flats
Space optimization is essential when designing apartments. Instead of adding bulky furniture, modern flat interior design ideas focus on creating hidden and multifunctional storage.
Consider:
- Full-height wardrobes
- Storage beds
- Built-in cabinets
- Floating TV units
- Multipurpose furniture
- Concealed storage under seating
- Wall-mounted shelves
These solutions can help make even a compact flat feel spacious and organised.
5. Natural Materials and Warm Wooden Elements
Natural materials are becoming increasingly popular in home interior design in Kerala. Wood finishes can add warmth and character to modern interiors while maintaining a timeless appearance.
Wood can be incorporated through wardrobes, TV units, kitchen cabinets, wall panels, dining furniture, and decorative elements.
A combination of natural wood tones with beige, white, cream, or muted earthy colours can create a calm and sophisticated interior.
6. Statement Walls and Textured Finishes
Plain walls are making way for more expressive designs. Textured paint, wooden panels, wallpaper, fluted panels, and stone-inspired finishes can add personality to different areas of your home.
Instead of designing every wall differently, choose one or two statement areas. A feature wall behind the TV unit or bed can become a strong focal point without making the room feel overwhelming.
7. Modern Bedroom Interior Design
A bedroom should be comfortable, peaceful, and functional. Modern bedroom interiors focus on soft colours, practical storage, layered lighting, and minimal décor.
Popular 2026 ideas include:
- Full-height wardrobes
- Upholstered headboards
- Bedside pendant lights
- Warm ambient lighting
- Fluted or wooden wall panels
- Neutral colour palettes
- Built-in dressing areas
For Kochi interior design, choosing breathable materials and keeping the room well ventilated can also improve everyday comfort.
8. Modern Lighting for Home Interiors
Lighting can completely change the appearance of a home. Instead of depending on a single ceiling light, modern interiors use multiple layers of lighting.
Combine ambient lighting with:
- Cove lighting
- Pendant lights
- Spotlights
- Wall lights
- Under-cabinet lighting
- Decorative lamps
Warm lighting can make living rooms and bedrooms feel more comfortable, while brighter task lighting is useful for kitchens, study areas, and workspaces.
9. Indoor Plants and Biophilic Interiors
Bringing natural elements indoors is another important interior design trend for 2026. Indoor plants can add freshness and visual interest while creating a more relaxing atmosphere.
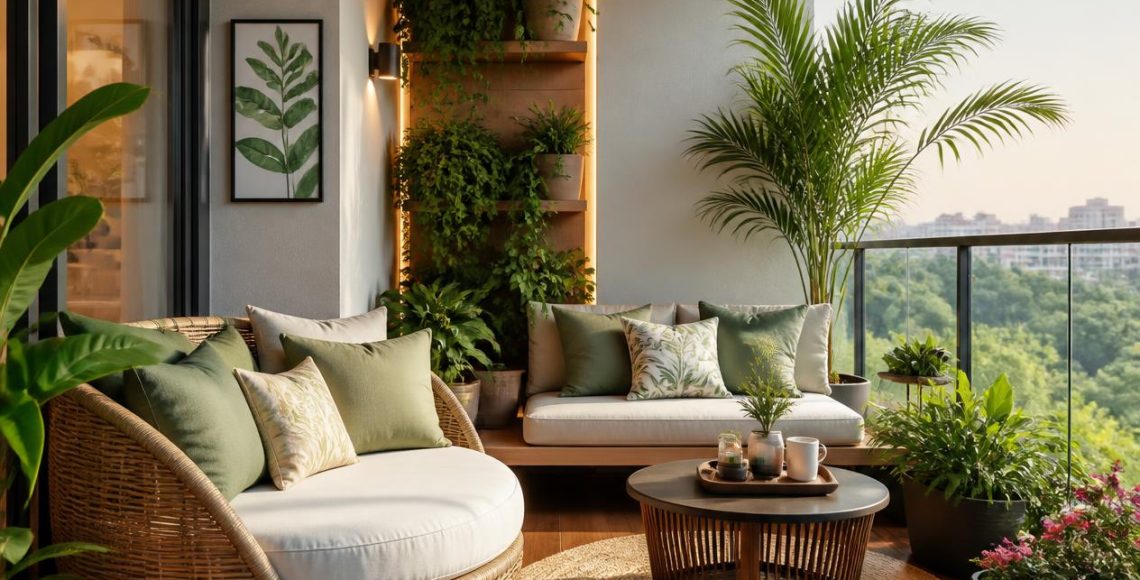
Plants can be placed in living rooms, balconies, dining areas, bedrooms, and entryways. Natural wood, indoor greenery, rattan, stone textures, and earthy colours can work together to create a modern biophilic interior.
10. Kerala-Inspired Modern Interiors
Modern does not always mean completely removing traditional elements. A growing trend in Kerala home interiors is combining contemporary design with subtle local influences.
Traditional Kerala-inspired wooden details, earthy colours, natural textures, and handcrafted décor can be incorporated into a modern interior without making the space look old-fashioned.
This approach creates a unique home that feels both contemporary and connected to Kerala’s design heritage.
11. Functional Home Offices
With more people working or studying from home, dedicated workspaces have become an important part of modern flat interiors.
Even a small corner can be converted into a functional home office using a wall-mounted desk, compact storage, comfortable chair, and suitable task lighting.
For smaller flats in Kochi, foldable or multifunctional workstations can be an excellent space-saving option.
12. Balcony and Small-Space Interiors
Balconies can become relaxing extensions of your living space. Add comfortable seating, plants, soft lighting, and compact furniture to create a cosy balcony.
For apartments in Kochi and other parts of Kerala, using weather-resistant materials is especially important for balcony furniture and décor.
Why Choose Professional Interior Design for Your Kochi Home?
Designing a home involves much more than selecting attractive furniture and colours. A professional interior designer can help you plan the layout, optimize storage, select suitable materials, coordinate colours, and create a design that matches your lifestyle and budget.
Professional interior designers in Kochi can also help homeowners make better use of limited apartment spaces while creating a cohesive look throughout the home.
Final Thoughts
The best flat interior design ideas for 2026 combine aesthetics, comfort, functionality, and personal style. From minimalist living rooms and modular kitchens to smart storage, natural materials, modern lighting, and Kerala-inspired details, there are plenty of ways to create a beautiful contemporary home.
If you are planning home interior design in Kochi, Kerala, focus on creating spaces that are not only visually attractive but also practical for everyday living. With the right planning and professional guidance, your flat can become a modern, comfortable, and personalised home.
Looking for modern flat interior design in Kochi, Kerala? Start by understanding your space, lifestyle, storage requirements, and preferred design style, then work with an experienced interior design team to bring your vision to life.